Planning a Best booth seating layout for your restaurant, café or bar? Compare layout strategies by venue type, space size & covers target. Bespoke, UK-made.
Best Booth Seating Layout Planning Seating by Venue Type
Buying the right booth seating sofas is only half the job — where you put them, and how they’re arranged relative to tables, aisles, and the rest of the room, determines whether your floor plan actually works. A beautiful booth run can still hurt your covers count if it’s positioned badly, and a modest one can outperform expectations with the right layout.
This guide walks through how to plan a booth seating layout for different venue types, so your seating choice and your floor plan work together instead of fighting each other.
Best Booth Seating Start With Your Covers Target, Not the Furniture
Before choosing a layout, work backwards from how many covers your space needs to hit to be profitable. Booth seating generally delivers more covers per square metre than loose tables and chairs, because benches remove the need for chair clearance on every side — but only if the layout is planned around that efficiency rather than treated as a decorative afterthought.
A useful starting question: are you optimising for maximum covers (fast-casual, high-turnover dining) or for guest experience and dwell time (fine dining, cocktail bars)? The answer changes almost every layout decision that follows.
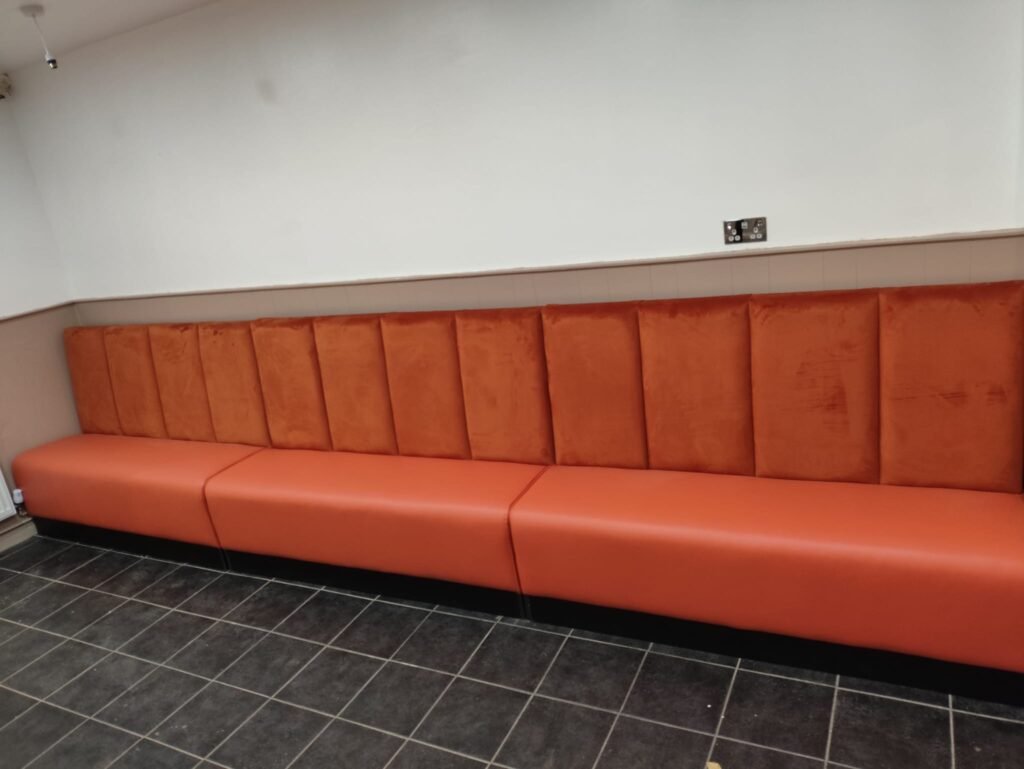
Best Booth Seating Layout Ideas by Venue Type
Cafés and Casual Dining
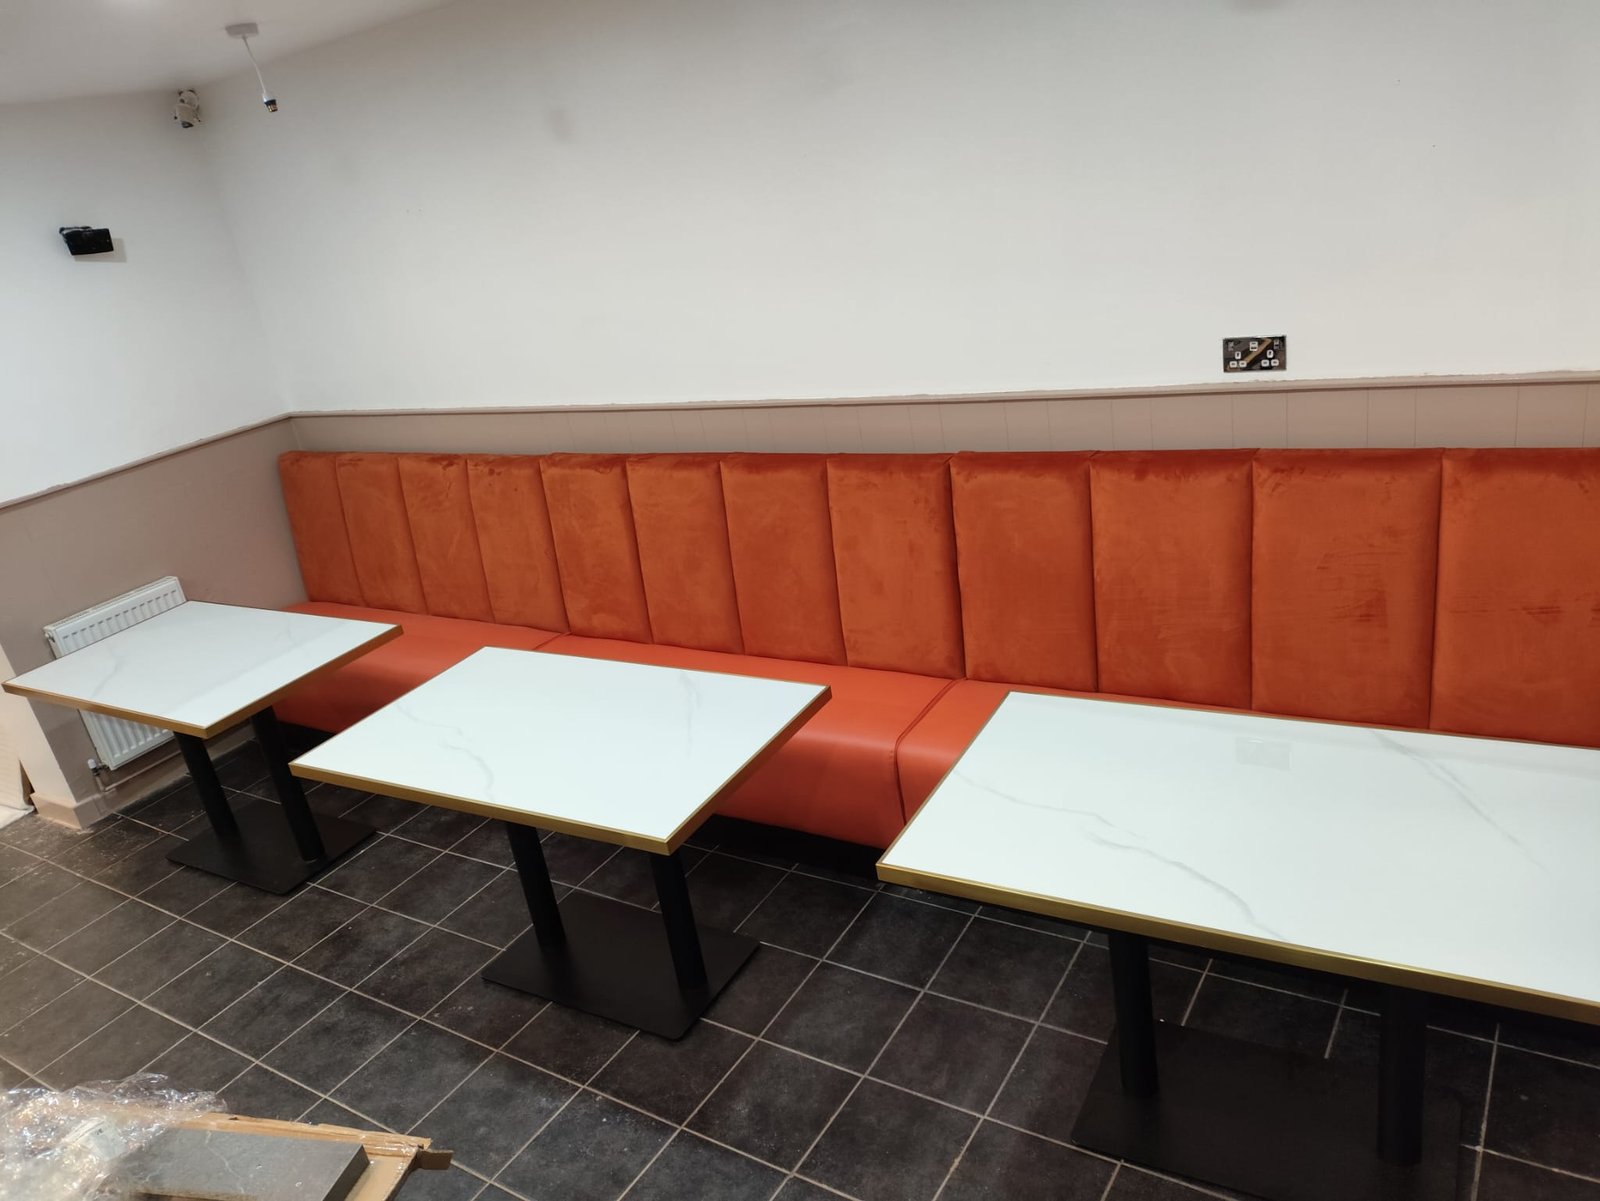
Cafés benefit from low-back banquettes along walls, paired with small square or round tables that can be pushed together for groups. Keep sightlines open — low backs and light-coloured upholstery keep a compact café feeling airy rather than boxed in. Window-facing banquettes also do double duty as street-facing “advertising,” drawing passers-by in.
Restaurants and Gastropubs
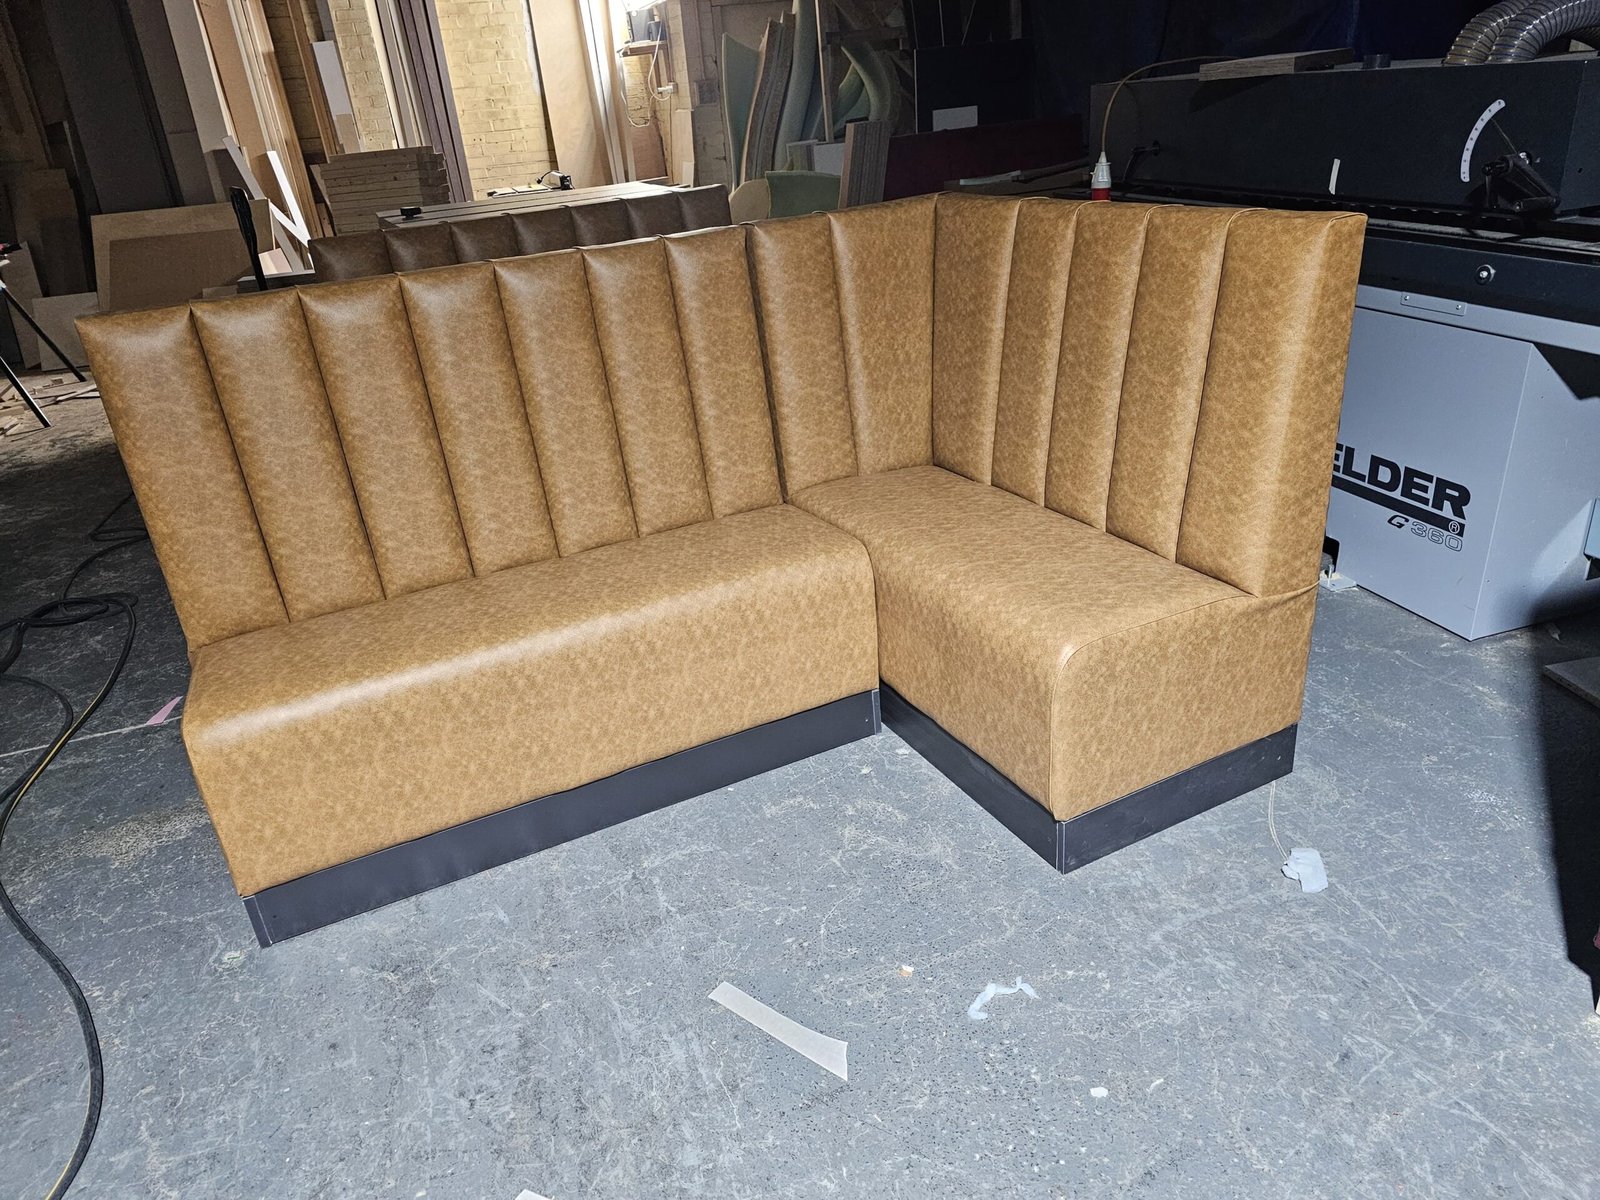
A mix of straight booth runs along walls and a scattering of loose tables in the centre gives flexibility — booths for couples and small groups, centre tables for larger parties or walk-ins. Corner booths are worth prioritising here; they use awkward floor space that loose furniture typically wastes.
Bars and Cocktail Lounges
High-back, semi-enclosed booths work well tucked away from the main bar traffic, creating a sense of privacy that encourages longer stays and higher spend per table. Curved booths around a feature area (fireplace, DJ booth, statement wall) also help zone a bar into distinct moods without physical walls.
Fine Dining
Fewer, larger booths with high backs and generous spacing support the slower pace and higher check average fine dining depends on. Here, layout is about protecting privacy and conversation, not maximising covers — resist the temptation to squeeze in extra seating at the expense of guest experience.
Hotels (Lobby & All-Day Dining)
Hotels often need a layout flexible enough to serve breakfast crowds, daytime co-working guests, and evening dining in the same space. Modular banquette sections that can be paired with either two-tops or larger tables give this flexibility without needing separate furniture sets for each daypart.
Best Booth Seating Layout Principles That Apply Everywhere
Plan aisles before booths. A minimum 900mm aisle behind any booth run isn’t just good practice — it’s typically required for accessibility compliance under the Equality Act 2010. Fit booths around confirmed aisle widths, not the other way round.
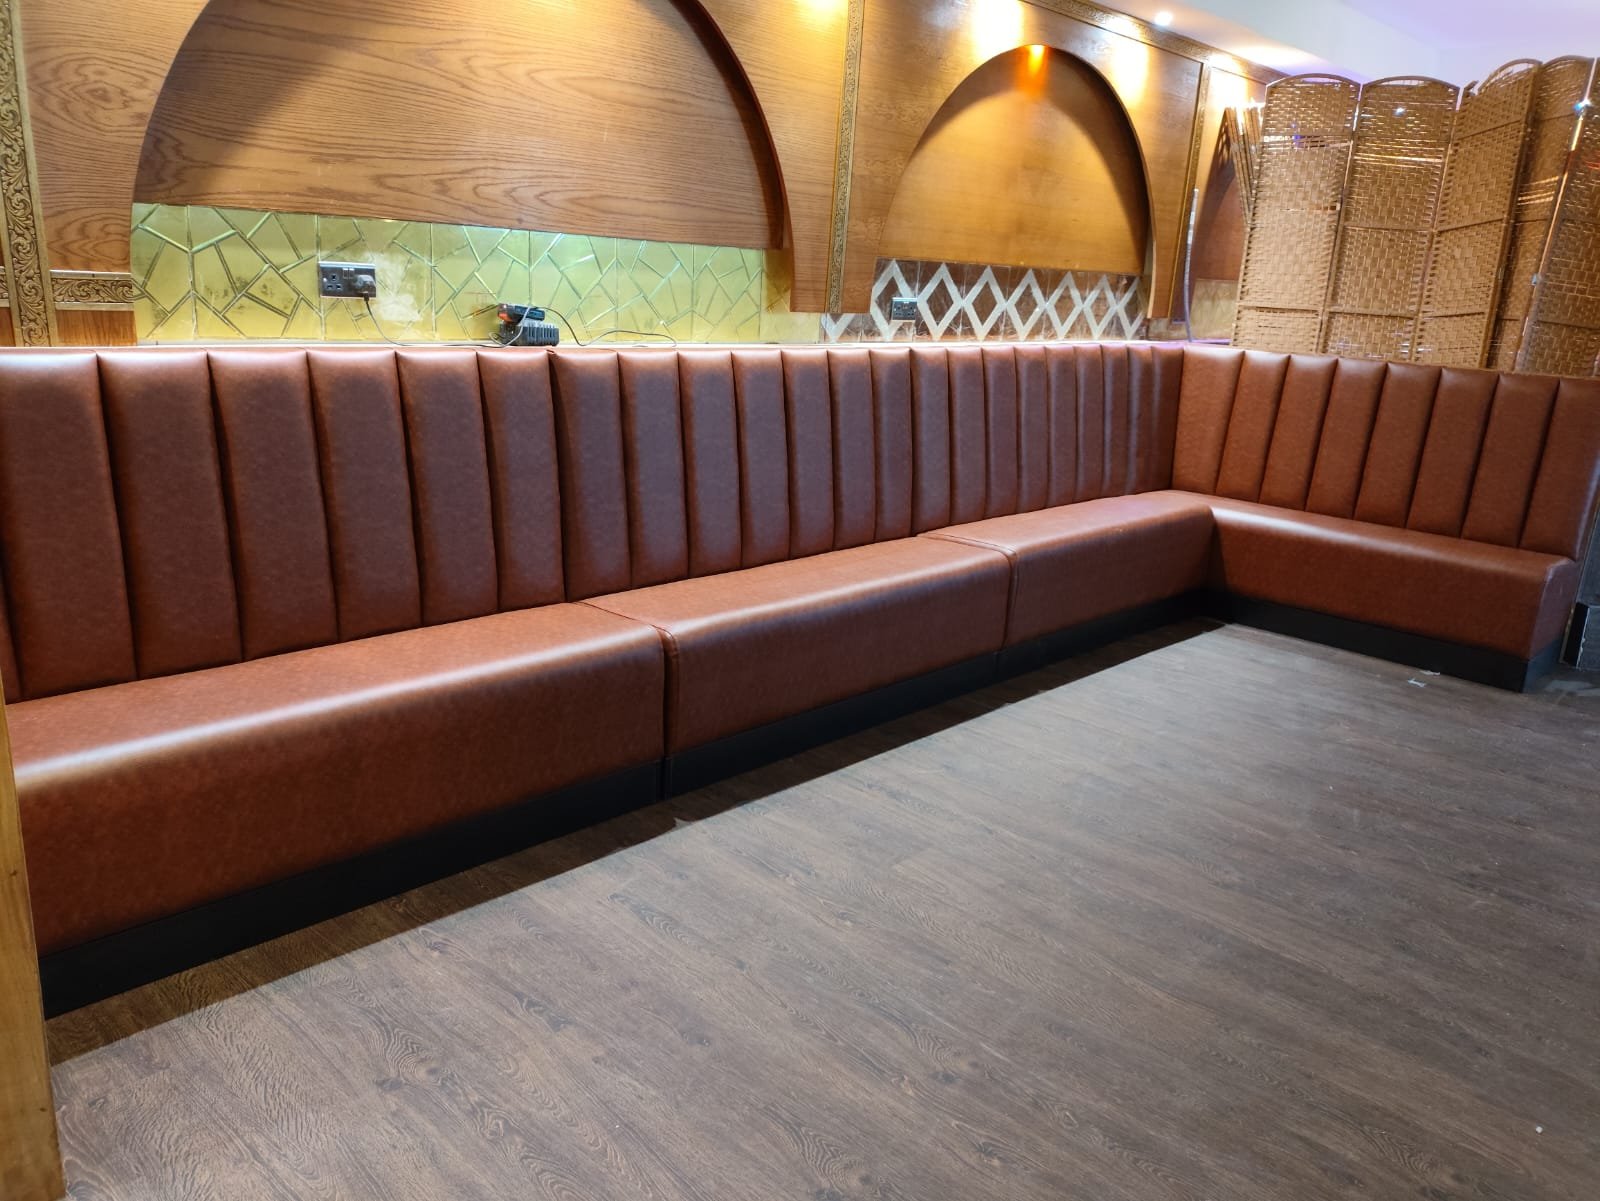
Use corners deliberately. Corner and L-shaped booth units consistently make better use of awkward floor space than any loose furniture arrangement — if your space has structural columns, bay windows, or odd angles, plan booths around them first.
Match booth height to room zoning. Low-back booths keep a room feeling open and social; high-back booths create acoustic and visual separation. Mixing both within one venue is a common and effective way to zone different moods in a single floor plan.
Leave room for fixed vs. movable tables. Fixed booth tables offer stability and consistency, but reduce flexibility for group sizes. Loose tables paired with booths give more flexibility for walk-ins and larger parties, at a small cost to visual consistency.
Coordinate with wall treatment. A booth run backing onto a feature wall or acoustic panelling reads as a designed space rather than furniture placed against a bare wall — worth planning together rather than as separate decisions.
Common Layout Mistakes to Avoid
- Undersizing aisle clearance to fit one more booth — this creates accessibility issues and service bottlenecks that cost more in the long run than the extra covers gain.
- Using one booth style throughout a venue that has clearly different zones (bar vs. dining vs. private area) — mixing back heights and shapes by zone reads as more intentional design.
- Ignoring sightlines to the kitchen pass or entrance — high-back booths placed badly can block staff visibility across the floor, slowing service.
- Treating booth tables as an afterthought — table size and shape need to be planned alongside the booth, not sourced separately once the booths are already installed.
Frequently Asked Questions
How much floor space does booth seating save compared to loose tables? It varies by layout, but booth seating typically uses less floor footprint per cover than an equivalent loose table-and-chair setup, since benches remove the need for chair clearance on every side.
Should booth seating go along walls or in the centre of a room? Wall-based booth runs are the most common and space-efficient approach, but centre-of-room island booths work well as a feature in larger spaces, provided aisle clearance is maintained on all sides.
Can different booth styles be mixed in one venue? Yes — many venues use low-back booths in open dining areas and high-back booths in more private zones, which helps define different moods within a single floor plan.
What’s the minimum aisle width needed behind a booth run? Plan for at least 900mm to support accessibility requirements and comfortable staff movement, though local building regulations should always be checked for your specific venue.
Get Layout & Design Support for Your Booth Seating Project
We help hospitality operators plan bespoke booth seating layouts alongside the furniture itself — matched tables, coordinated wall treatments, and shapes designed around your actual floor plan. Read our Booth Seating Sofa buyer’s guide and dimensions & cost guide for the furniture specification side, then get in touch to plan the layout itself.
Get a trade quote and share your floor plan with us.